

Permit-Ready Details
Mebane asks for a zoning permit with a plot plan, dimensions, setbacks, height, and material. We make sure your fence proposal supplies useful details for that review.
A Mebane fence project can mean privacy behind a downtown bungalow, a durable boundary in Mill Creek, a pool enclosure in Arrowhead, or hundreds of feet around a roomier edge-of-town lot. We match the design to the property, prepare the details needed for zoning review, and build with the patience that keeps posts straight and gates working long after the final walkthrough.
Mebane sits between the Triangle and Triad, with older in-town parcels, fast-growing subdivisions, and larger Piedmont lots all within a short drive. Our process is flexible enough for that variety and specific enough to keep each project organized.
Mebane asks for a zoning permit with a plot plan, dimensions, setbacks, height, and material. We make sure your fence proposal supplies useful details for that review.
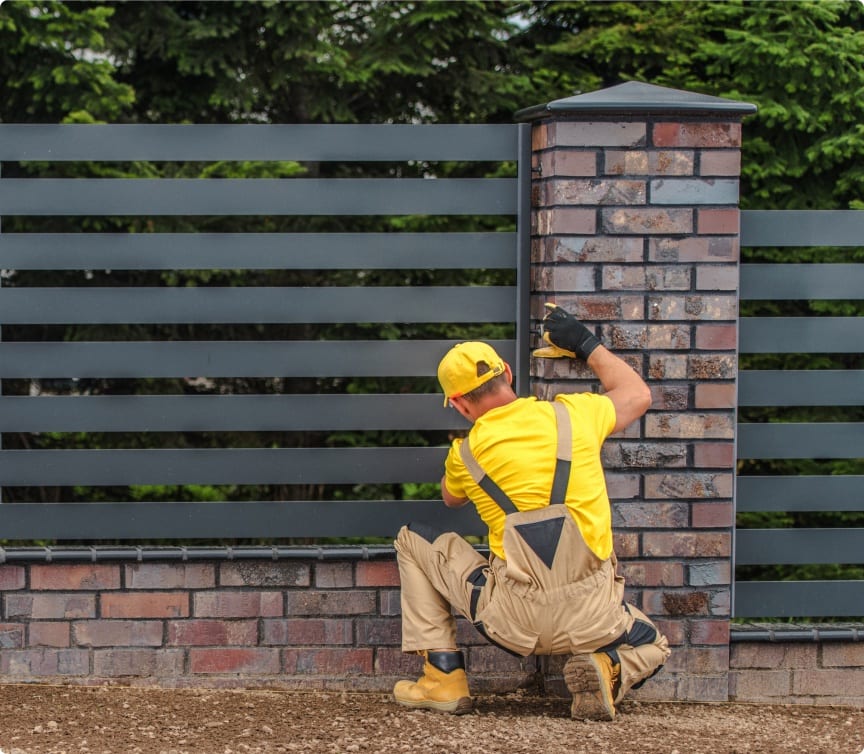
Compact side yards, sloped subdivision lots, long runs, and mixed residential-commercial edges require different plans. Our field experience helps us choose a route that works beyond the drawing.
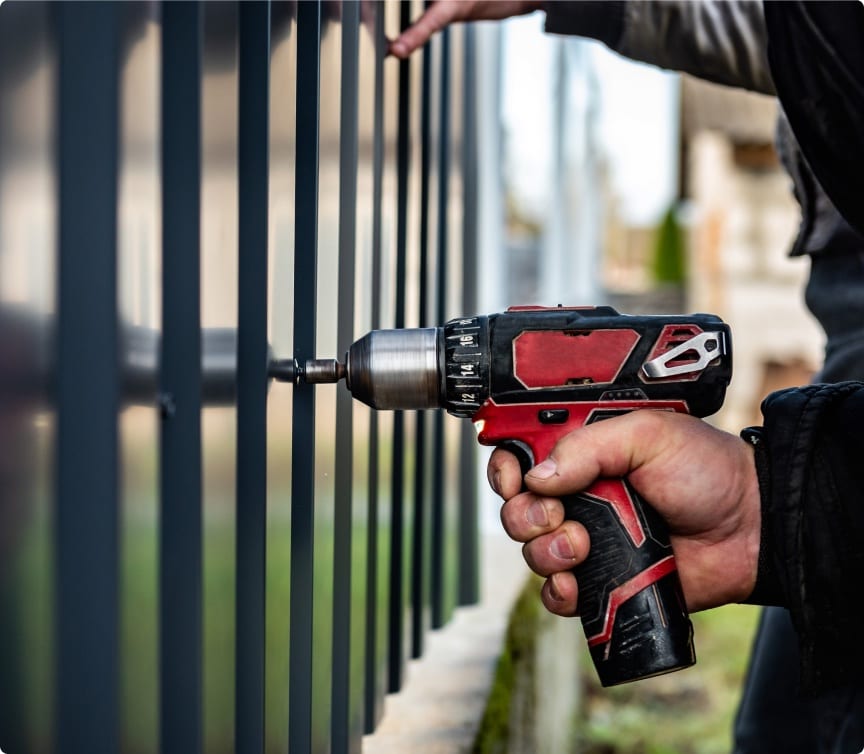
We do not rush wet concrete just to finish a photo. Posts are aligned and allowed to cure before the fence is loaded, helping the line stay true through Piedmont rain and seasonal soil movement.

If wood, vinyl, aluminum, or coated chain link could all solve the problem, we explain what changes in price, upkeep, appearance, and lifespan rather than pushing a single answer.
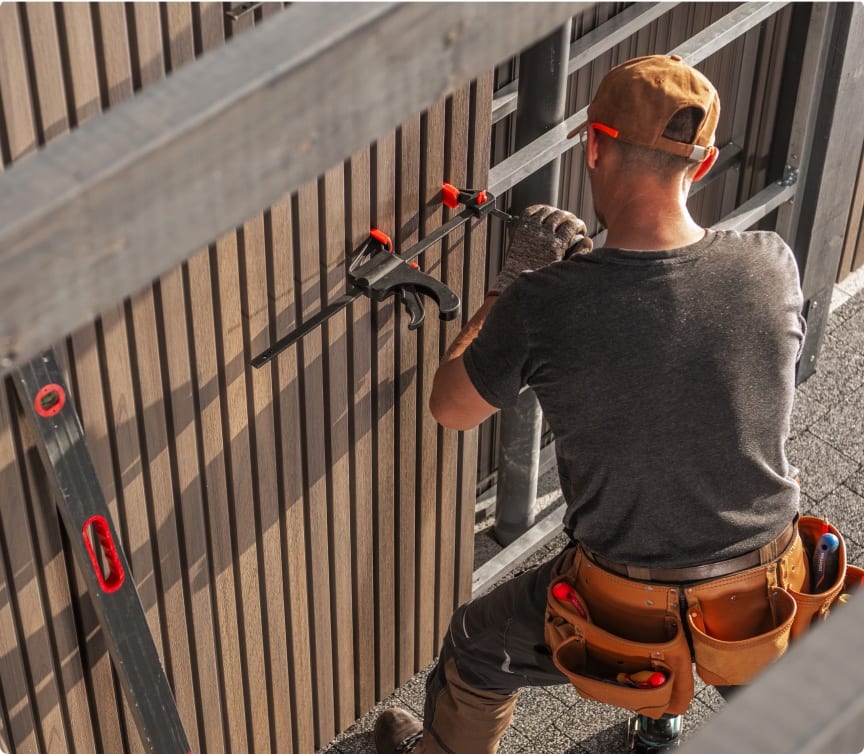
We plan material staging, remove installation debris, protect normal access where possible, and leave the property ready for the people, pets, and routines the fence was built around.

We can phase decisions around essential boundaries, gate access, and long-term maintenance. Financing through Avvance is also available for qualified homeowners who prefer predictable payments.
Practical fence systems for Mebane neighborhoods, businesses, pets, pools, and open lots.
Mebane properties vary widely, so material selection should begin with the job the fence must do. We account for total footage, exposure, slope, maintenance, visibility, and gate use before recommending a system.
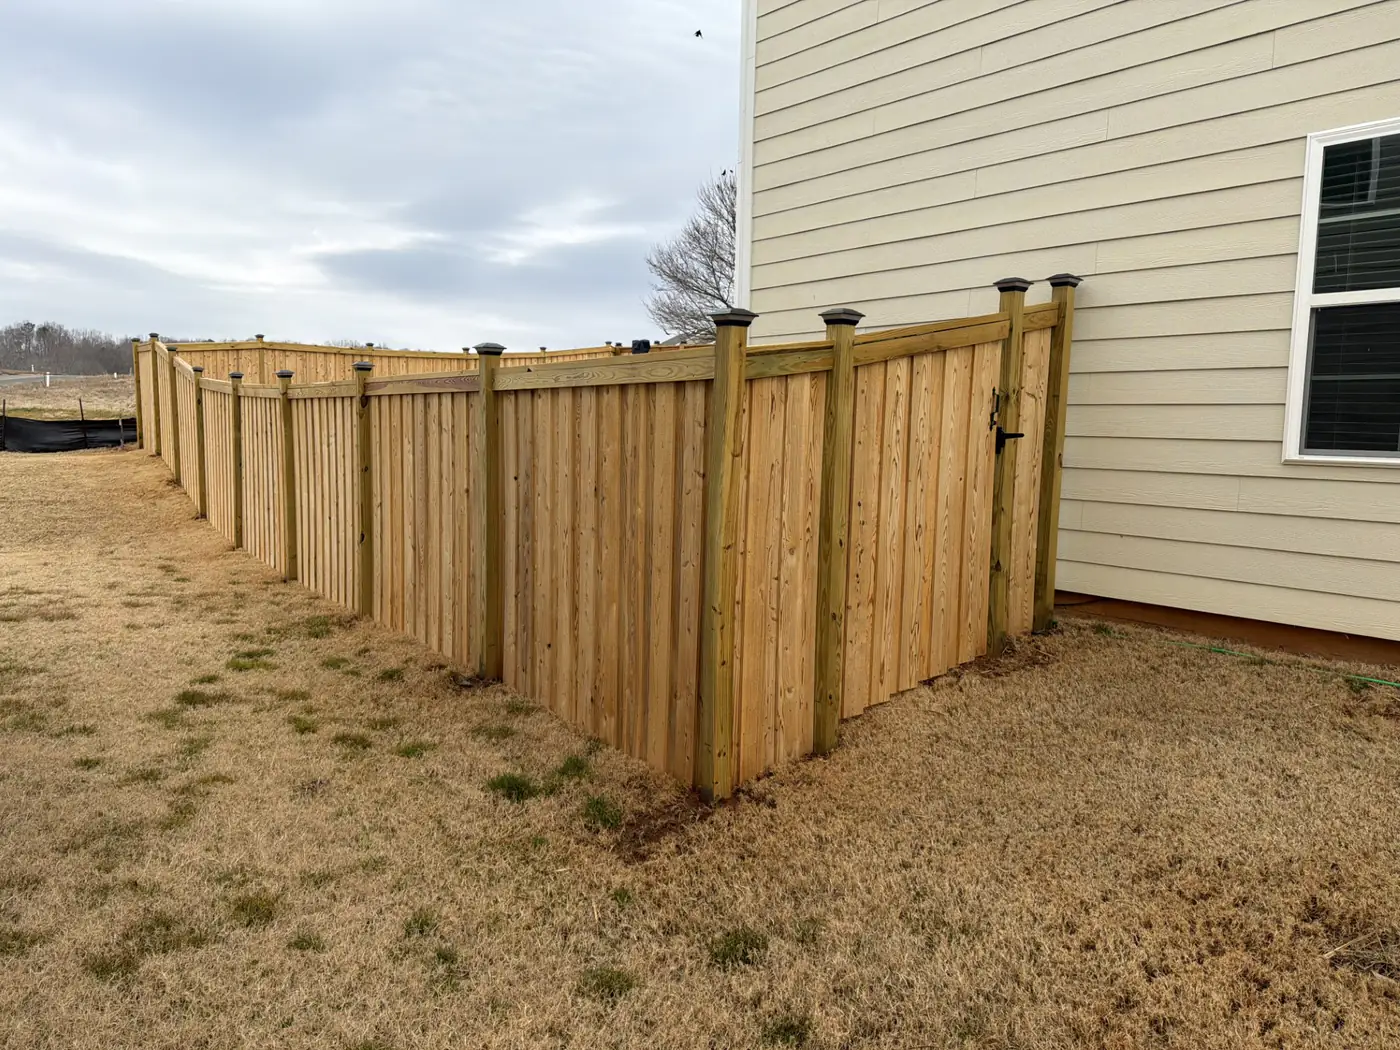
The classic choice for natural beauty and solid privacy. We use premium cedar or pressure-treated pine to ensure longevity against the elements.
Styles: Privacy, Shadowbox, Board-on-Board
Best for: Residential privacy, traditional curb appeal
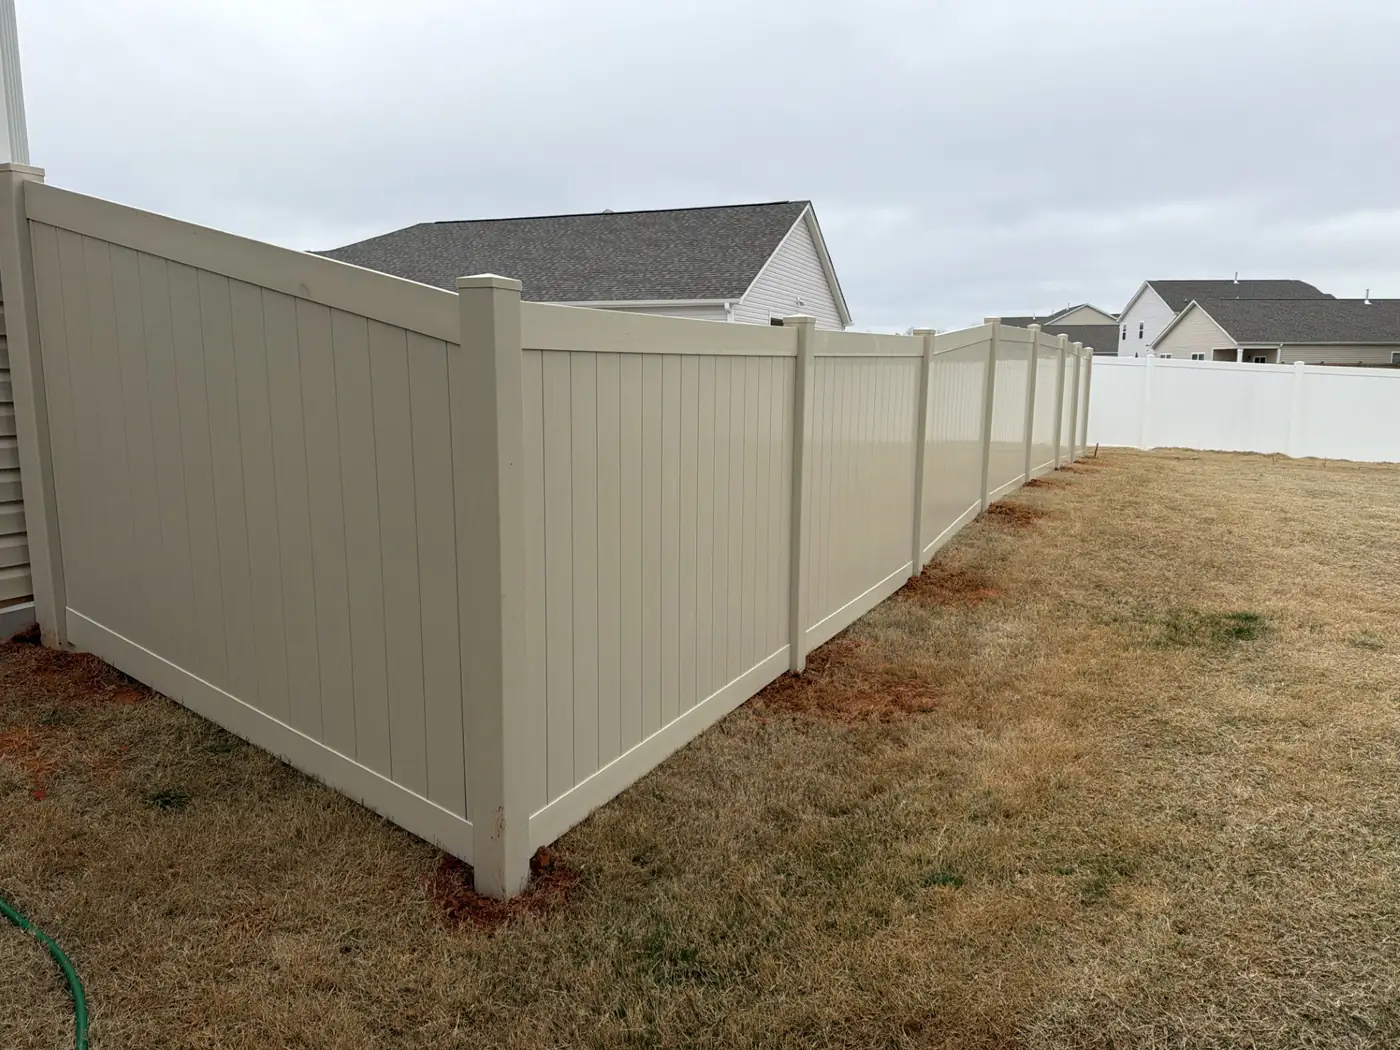
A low-maintenance solution that never needs painting or staining. Engineered to resist fading, cracking, and peeling for decades — and one of the most commonly HOA-approved materials in Mebane communities.
Styles: Full Privacy, Semi-Privacy, Picket, Ranch
Best for: Busy homeowners, modern aesthetics, HOA-friendly designs
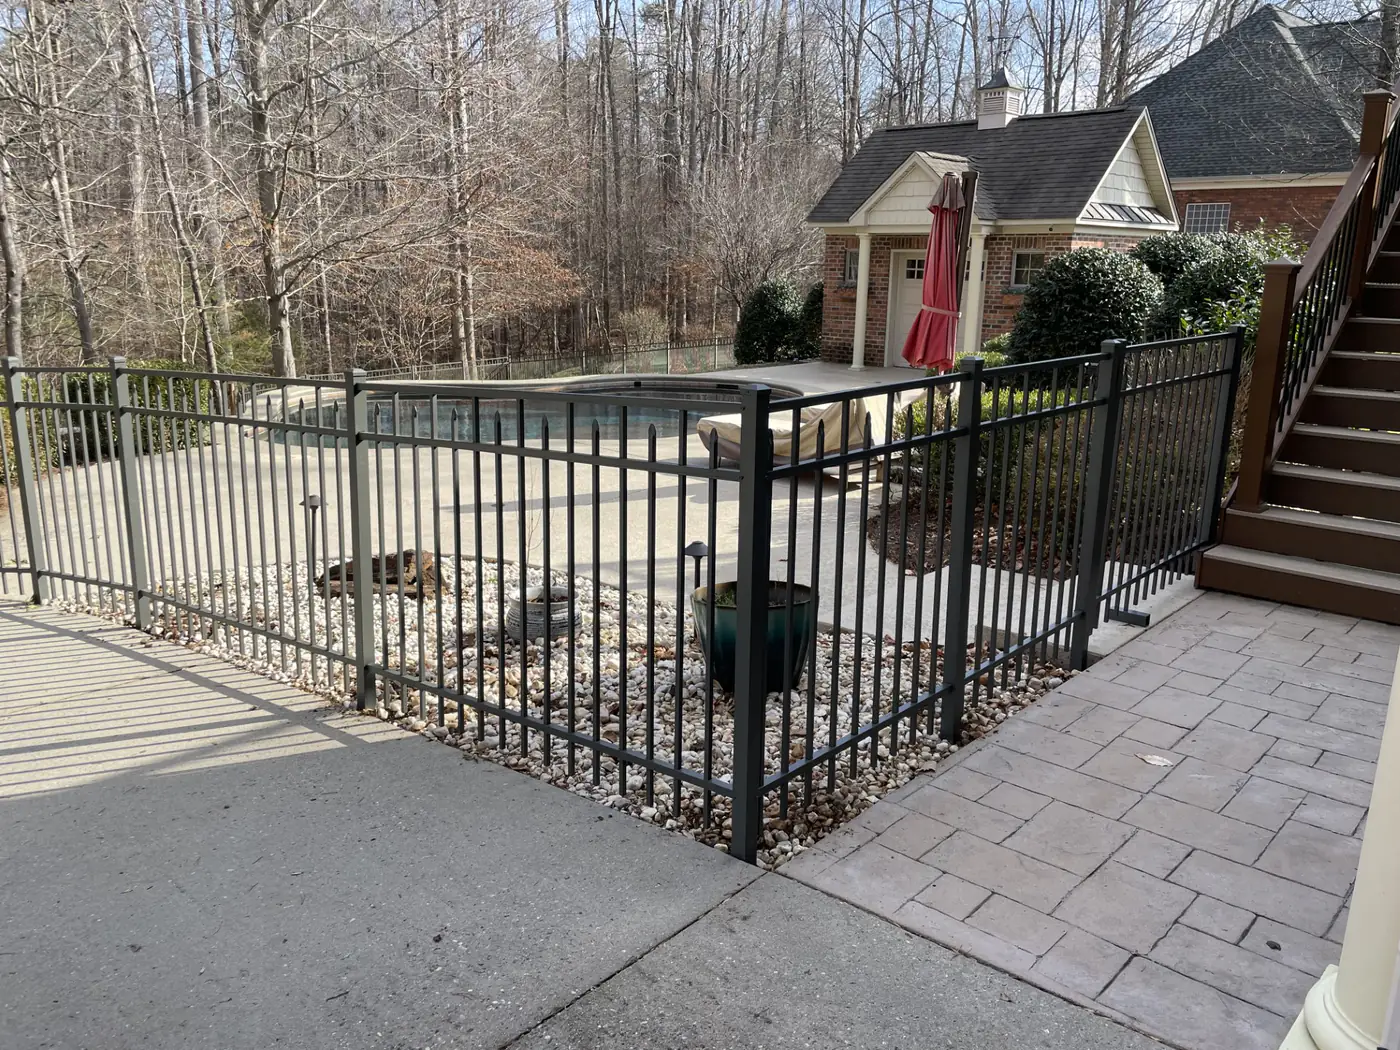
Elegant ornamental designs with powder-coated finishes that resist rust and corrosion. Pool-code compliant options available for families who need to pass inspection.
Styles: Ornamental Iron, Aluminum, Pool Code Compliant
Best for: Pool safety, pet containment, open sightlines
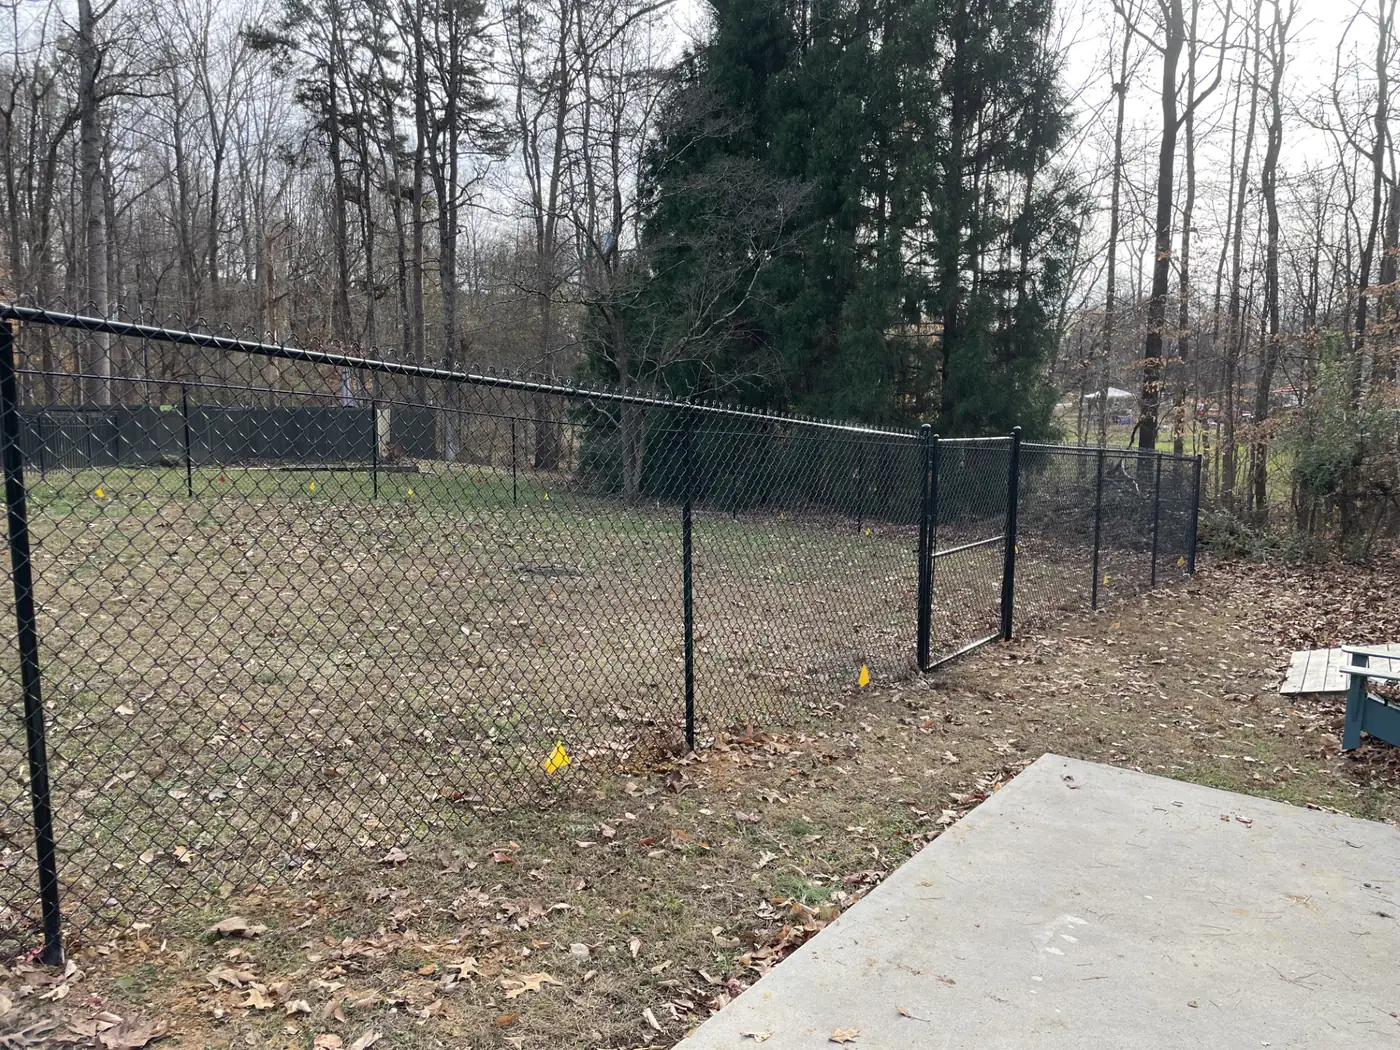
Durable and cost-effective, available in galvanized or vinyl-coated (black or green) with optional privacy slats.
Styles: Galvanized, Vinyl-Coated (Black/Green), Privacy Slats
Best for: Large backyards, commercial lots, dog runs
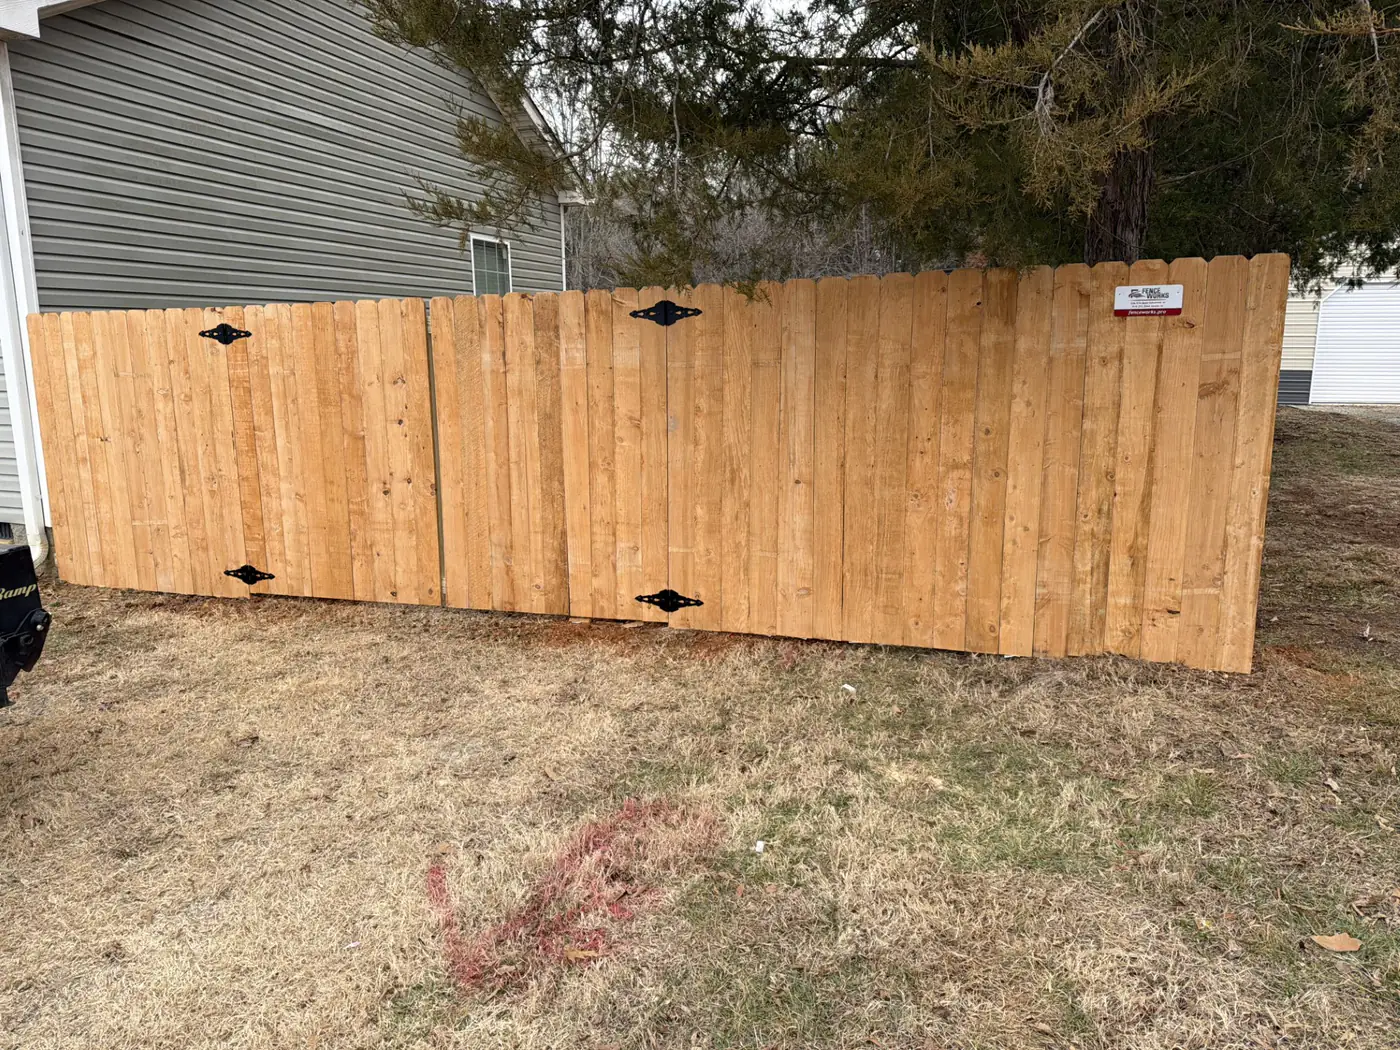
Custom walk-through and driveway gates to match any fence style. Included free on select projects.
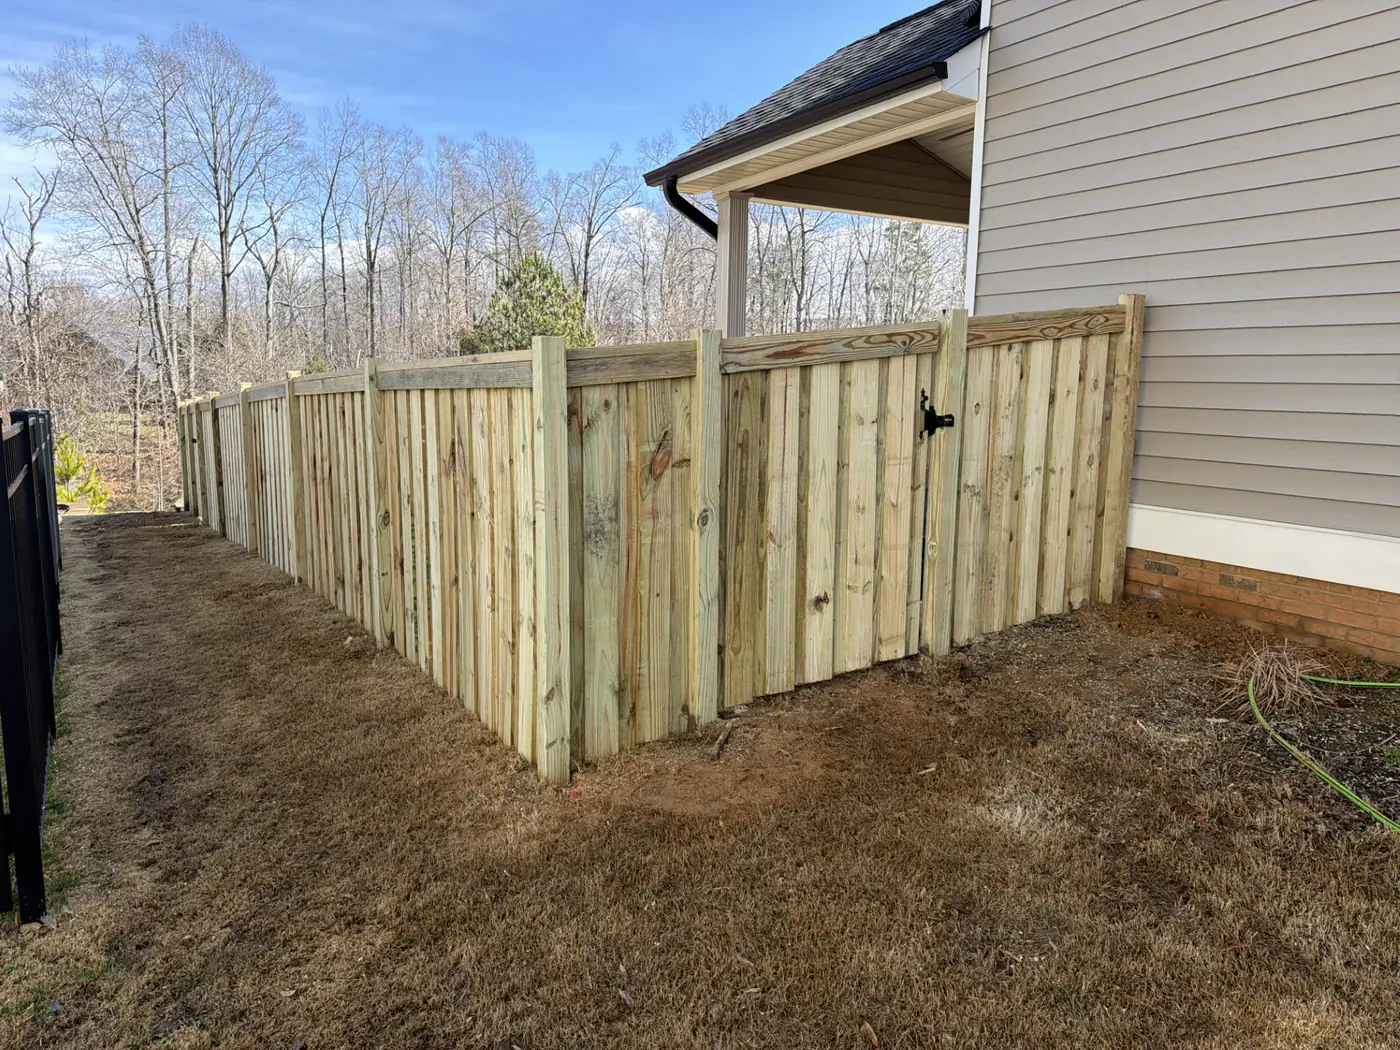
Fence down after a storm? We respond fast and work directly with insurance companies to get you back up and compliant.
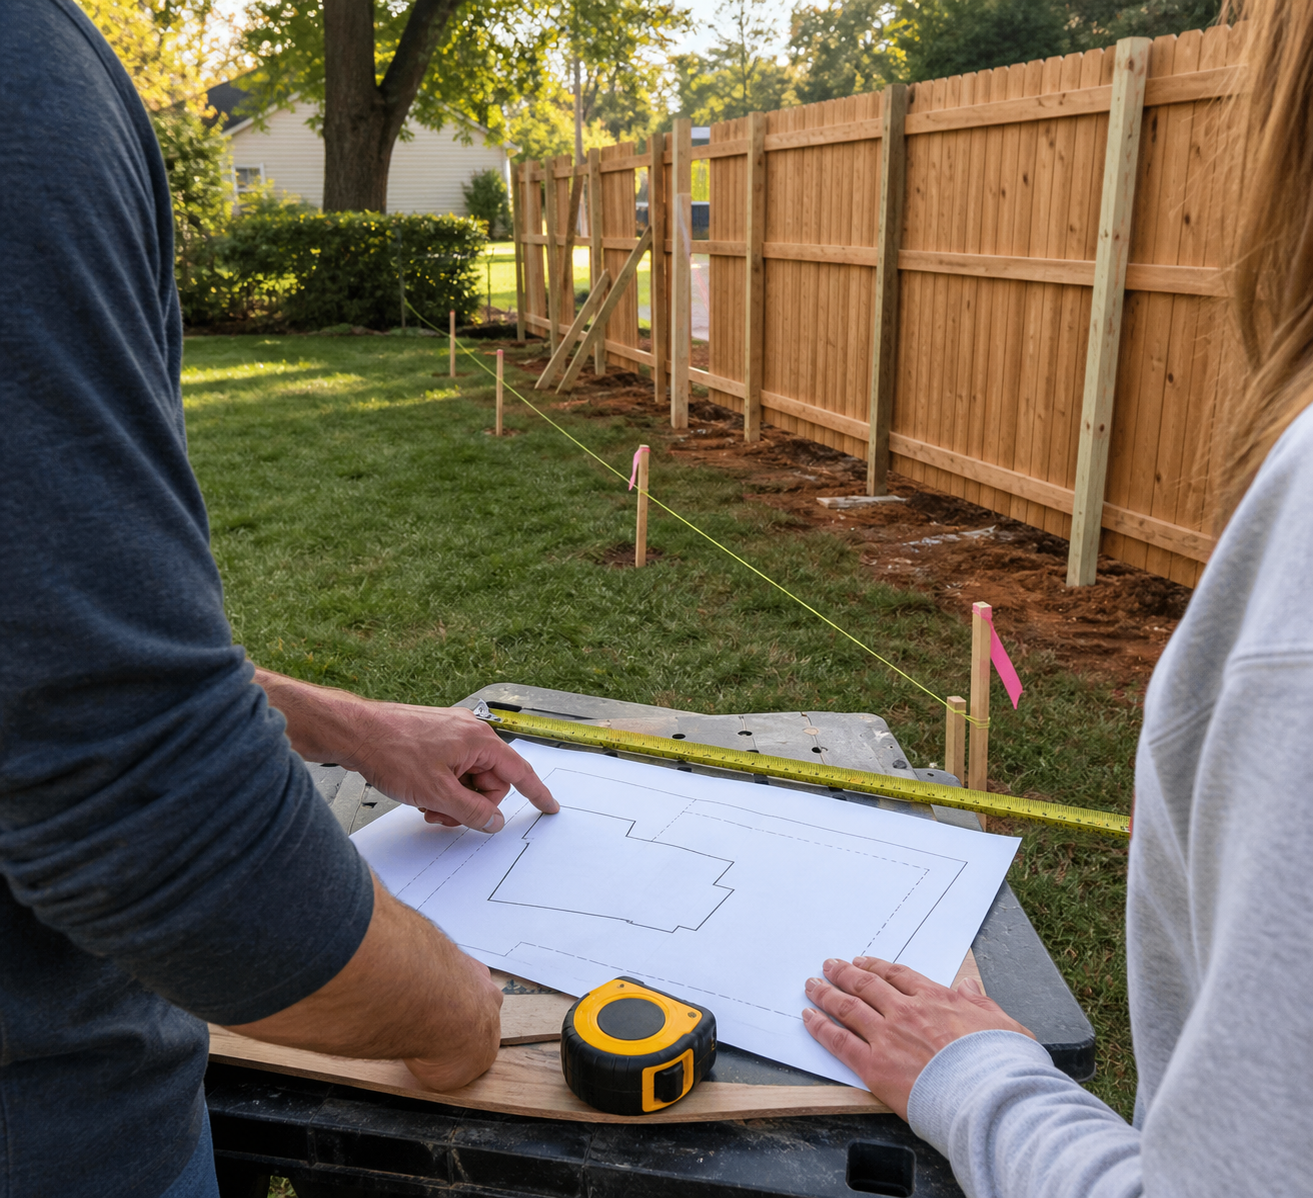
Mebane requires a zoning permit for a fence. The city asks for a sketch or plot plan showing the proposed fence location and dimensions, its measured distance from property lines, and a description of the height and material. Planning and Zoning staff review the application against the fence standards in the Unified Development Ordinance.
Treating that submittal as part of the project—not an afterthought—keeps the design, estimate, and permit information aligned. We help you define a fence route and specification that can be shown clearly before installation is scheduled.
Local reference: City of Mebane Fence Permit Guidance
Mebane-area addresses can sit inside the city, its planning jurisdiction, or a nearby county area. Confirm who reviews the property before preparing the application.
Show the full route, overall dimensions, gate locations, and measured distances to property lines so staff can understand the proposal without guessing.
Name the fence type, finish, and proposed height. If an HOA also applies, align those selections with its architectural rules before ordering material.
Wait for zoning and any separate HOA approval, request NC 811 utility marking, and only then lock the installation window around an approved fence line.
A simple, accurate plan gives everyone the same picture: the homeowner, city reviewer, HOA, utility locator, and installation crew. That shared plan is the foundation of a smoother build.
Start My Mebane Fence PlanThe most useful Mebane fence questions begin before digging: who reviews the address, what belongs on the plot plan, which material fits the lot, and how gates will support daily use. Here are direct answers to those planning points.
Yes. The City of Mebane states that a zoning permit is required for a fence. Planning and Zoning staff review the application for compliance with the fence requirements in the Unified Development Ordinance.
Permit requirements can change, and an address near the city boundary may fall under a different jurisdiction. Confirm the current process for the specific parcel before ordering material or scheduling excavation.
Mebane asks for a sketch or plot plan showing where the fence will go, its dimensions, and the measured distance to property lines. The application also needs the proposed fence height and material.
A legible plan reduces back-and-forth. Mark every run and gate, identify the house and lot boundaries, and make sure the design on the application matches the design being priced.
If the property is governed by an HOA, its architectural approval is separate from city zoning review. One does not automatically replace the other.
Communities such as Mill Creek, Arrowhead, and other planned neighborhoods may maintain their own rules for material, height, color, finished side, and placement. Obtain written HOA approval as well as the applicable permit before installation.
Wood is versatile for privacy and irregular grades. Vinyl limits routine maintenance. Aluminum provides secure, open sightlines around pools and landscaped yards. Chain link is efficient for long runs, dogs, and utility areas.
Exposure and footage matter in Mebane because a wooded in-town lot behaves differently from an open subdivision edge or a larger rural-adjacent parcel. We compare systems against the actual site instead of applying one default answer.
Linear footage is important, but it is not the only input. Clearing, grade changes, rock or difficult soil, removal, corner count, gate width, access, material, and finishing all affect the total.
For larger Mebane properties, a blended design can sometimes put privacy where it is valuable and a more economical open system on less visible boundaries. A site-specific estimate lets those options be compared honestly.
After zoning and any HOA approval, the fence route should be confirmed on site and NC 811 utility marking requested before excavation. Materials and gate hardware are then coordinated around the approved plan.
On many wood projects, posts are installed and allowed to cure before the full fence is built. We explain the sequence, access needs, and cleanup plan so the household knows what each phase will look like.
Request a Mebane Fence QuoteFence Works serves Mebane from established streets around downtown to golf-course, HOA, and newer residential communities on both sides of I-40/I-85. We also evaluate nearby addresses where city, Orange County, and Alamance County boundaries can affect the review path.
Outside these neighborhoods? Share the address and we will check the route and jurisdiction.
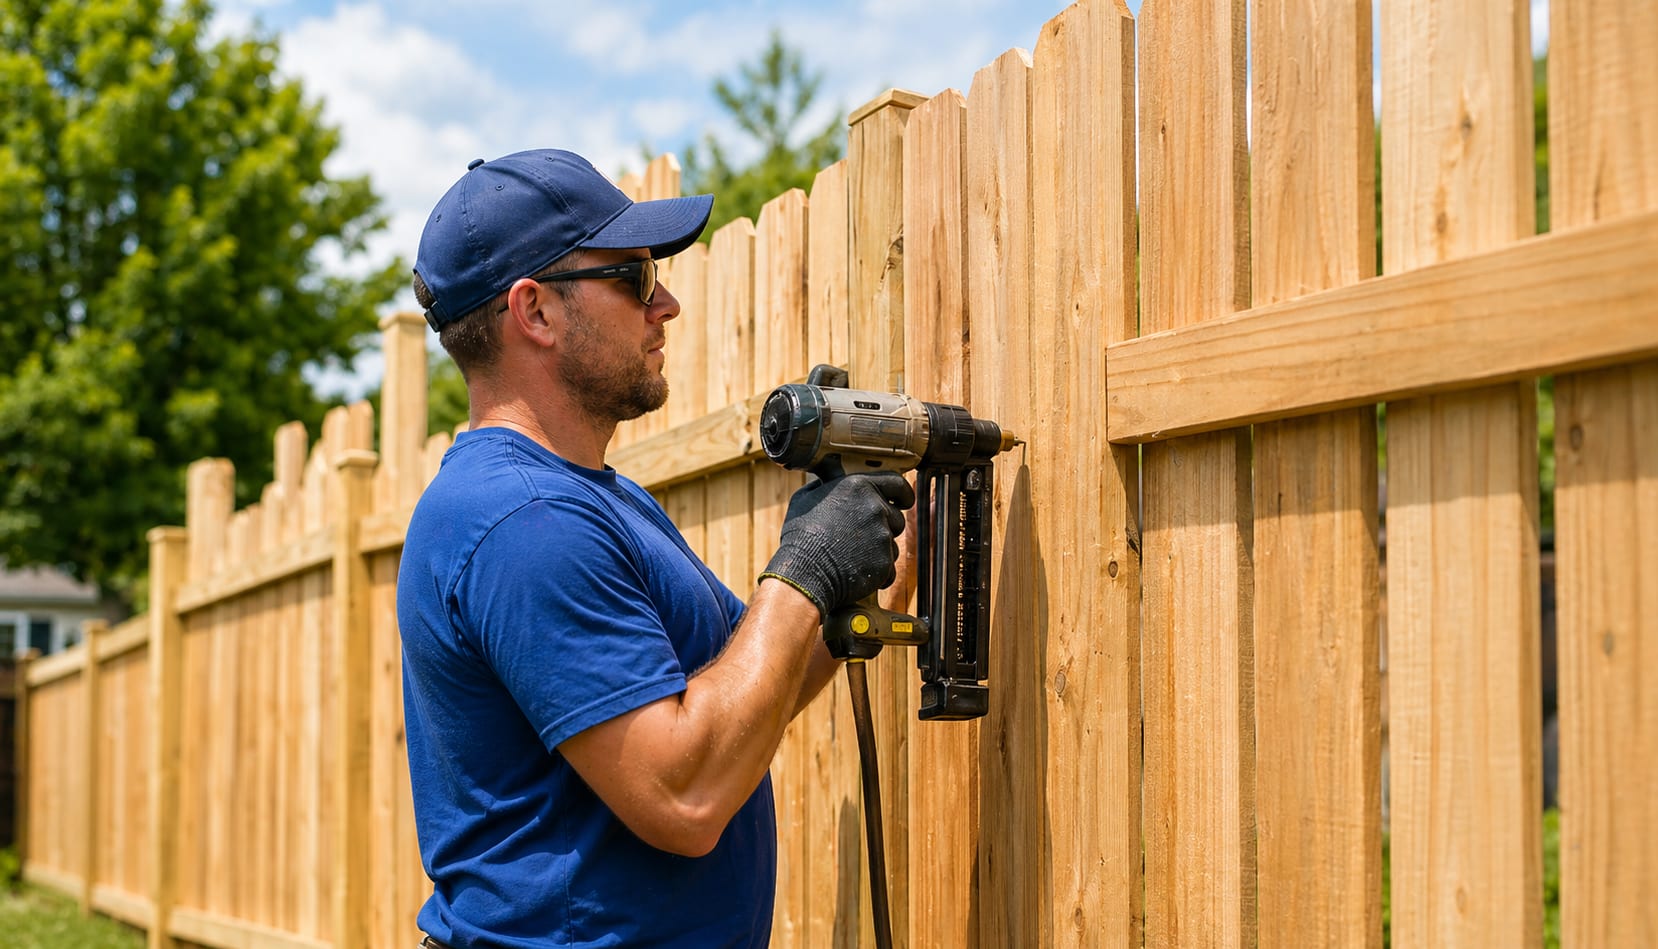
The smoothest fence project is the one where the permit plan, proposal, material order, and marked line all describe the same fence. We keep those details connected from the first measurement forward.
Whether the goal is backyard privacy, a safe place for the dog, a pool boundary, or a long practical perimeter, you will know what is being built, what it costs, and what needs approval before work starts.
Send the Mebane property address, the type of fence you are considering, and what the boundary needs to accomplish. If you already have a survey, HOA standard, or plot plan, mention it so we can begin with the right information.
Call Our Office
(336) 534-8664Visit Us (By Appointment Only)
2552 Saxapahaw-Bethlehem, Church Road,
Graham, NC, 27253